
 EN
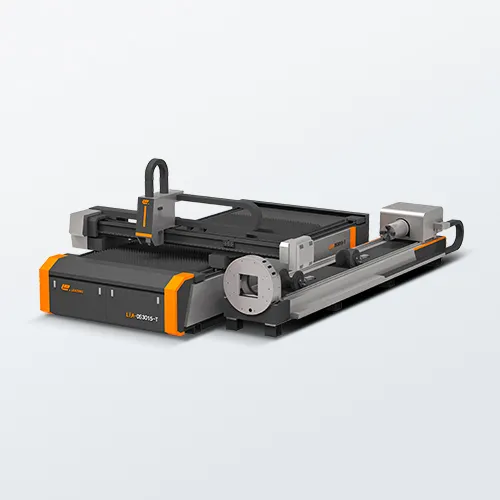
Structural Integrity and Motion System Precision in Laser Cut Machines
Frame Rigidity, Thermal Stability, and Their Direct Effect on Cutting Accuracy
A laser cut machine’s mechanical foundation directly determines how faithfully the beam follows the programmed path. Three interdependent factors dominate accuracy:
- Frame rigidity: Stress-relieved welded steel beds—often subjected to vibration aging—resist bending and dynamic vibration during rapid acceleration. Just 0.01 mm (10 µm) of flex can introduce edge waviness or kerf deviation, especially in fine-feature or high-speed contouring.
- Thermal stability: Heat from motors, ambient fluctuations, or the cutting process causes thermal expansion. Carbon steel expands ~12 µm per meter per °C; on a 2 m gantry, a 1°C rise shifts the beam path by ~0.024 mm—enough to defocus the spot and increase taper on thick sections.
- Direct effect on cutting accuracy: Only a rigid, thermally stable frame ensures the focal point remains perpendicular to the workpiece surface. This minimizes angular error and sustains consistent kerf width across material thicknesses.
Rigidity and thermal drift management exert greater influence on part tolerance than laser power alone. A machine may pass static alignment checks but fail under production load—highlighting why stress relief and active or passive thermal compensation are non-negotiable for precision applications.
Linear Guides, Servo Feedback Loops, and Repeatability Testing Standards
Precision motion depends not just on hardware quality, but on how tightly the system closes the control loop. Preloaded ball screws or zero-backlash linear motors eliminate mechanical play, while high-stiffness linear guides resist lateral deflection under acceleration.
Servo feedback loops rely on high-resolution linear or rotary encoders to measure actual position and feed real-time error correction back to the drive. A well-tuned loop reduces following error during sharp direction changes—preserving corner definition and dimensional fidelity.
Repeatability is quantified using ISO 230-2, which measures bidirectional positioning accuracy and repeatability under no-load or finishing conditions. For competitive industrial systems, ±0.02 mm bidirectional repeatability is a practical benchmark—and must be sustained over full thermal cycles (e.g., 8 hours), not just at startup. Machines failing this test often exhibit dimensional drift despite strong static accuracy specs.
Verification with laser interferometers or calibrated ballbars confirms that linear guides, servo tuning, and thermal compensation function cohesively. The outcome is stable kerf placement and uniform cut quality across long production runs.
Optical Path Quality and Beam Delivery Consistency in Laser Cut Machines
Lens Coatings, Mirror Reflectivity, and Collimation Stability Over Time
Consistent beam delivery hinges on optical path integrity. Anti-reflective coatings on zinc selenide lenses reduce back-reflection, but even trace deposits of resin smoke, dust, or metal vapor absorb IR energy and distort the wavefront. Mirror reflectivity below 98% induces localized heating—shifting focal length and degrading beam roundness. Over time, micro-cracks in coatings and oxidation of reflective layers increase scatter, widening the focused spot and lowering energy density. An M² value near 1.0 reflects near-ideal Gaussian beam quality; values above 1.5 accelerate divergence and broaden kerf.
Controlled purge air and scheduled optical inspection mitigate these effects. Crucially, thermal cycling can shift collimating lens positions by several microns—altering focal height invisibly in short jobs but accumulating measurable error in high-volume production.
Real-World Impact: How Sub-0.02mm Optical Misalignment Causes Edge Burr and Taper
A sub-0.02mm optical misalignment displaces the focused spot relative to the nozzle center—changing the incident angle of the beam within the kerf. This asymmetry creates uneven energy distribution: one side receives higher fluence, increasing melt ejection, while the other experiences incomplete vaporization or resolidification. The result is unilateral taper and fine burr or dross—especially pronounced in thin stainless steel, where a 0.02mm offset can widen kerf by 10–15% and necessitate secondary deburring.
The effect intensifies during high-speed contouring, as the angled beam interacts dynamically with molten material, disrupting assist gas flow and promoting asymmetric solidification. Low-power test pulses on transparent tape provide rapid, field-ready beam centering validation—catching misalignments before they compromise part conformance. For precision laser cutting, optical path validation is as foundational as mechanical alignment.
Factory Calibration, Validation Protocols, and Operational Repeatability
From ISO-Certified Calibration to Daily Warm-Up Routines for Stable Power Density
True repeatability begins with documented, traceable calibration—not final inspection alone. Manufacturers adhering to ISO 9001 and ISO/IEC 17025 maintain rigorous protocols: reference standards, certified test coupons, and auditable measurement records. Validation goes beyond geometry—it verifies predicted settings against actual kerf width, surface roughness, and edge squareness under representative production loads.
Calibration intervals must be risk-based—driven by tolerance requirements, ambient stability, and historical drift—not arbitrary calendar schedules. Measurement frequency balances statistical confidence with throughput efficiency, often leveraging SPC-driven sampling for high-volume work.
Daily warm-up routines stabilize thermal equilibrium across the resonator, motion system, and optics—reducing focal shift and edge variation before first cut. Statistical process control then monitors power density across shifts, ensuring it remains within defined control limits. Without documented warm-up and revalidation procedures, even a machine passing initial acceptance testing risks gradual degradation in continuous operation. These practices transform calibration from a compliance checkbox into an operational discipline that preserves precision and minimizes rework.
After-Sales Support as a Diagnostic Indicator of Laser Cut Machine Manufacturing Rigor
Case Study: Entry-Level Desktop Laser Cut Machine — Accessibility vs. Long-Term Calibration Drift
After-sales support serves as a revealing proxy for a manufacturer’s commitment to long-term metrological integrity. While many entry-level desktop laser cut machines offer intuitive software, active user forums, and modular components, these features do not guarantee sustained beam alignment or dimensional stability over time.
Long-term calibration drift typically emerges after six to twelve months—manifesting as increasing edge burr, taper, or kerf inconsistency. Without a factory-defined recalibration schedule, remote diagnostic logging, or accessible local service centers, users are left to perform realignment manually—a process highly susceptible to operator variability and lack of metrology training.
As noted in a 2026 industry review, manufacturers providing 24/7 online diagnostics, regional parts inventories, and structured on-site repair guidance significantly reduce mean time to repair and total cost of ownership. This contrast is especially stark among budget desktop models, where market appeal to first-time buyers sometimes overshadows investment in long-term calibration infrastructure. In such cases, support accessibility without embedded metrological rigor is not quality assurance—it’s a red flag for operational reliability.
FAQ
What factors determine the cutting accuracy of laser cut machines?
Three primary factors influence cutting accuracy: frame rigidity to prevent flex, thermal stability to avoid drift due to expansion, and the direct effect on maintaining a perpendicular focal point.
Why are servo feedback loops critical in laser cut machines?
Servo feedback loops use high-resolution encoders for real-time error correction, ensuring precise motion control and reducing following errors during sharp directional changes.
How can optical misalignment affect laser cutting performance?
Sub-0.02mm optical misalignment changes the beam's incident angle within the kerf, causing uneven energy distribution, edge burr, and taper, particularly in thin stainless steel.
What is the significance of calibration and validation protocols?
Calibration and validation protocols ensure repeatability and operational precision by verifying settings against kerf width, edge squareness, and surface quality under real production loads.
Why is after-sales support important for laser cut machines?
After-sales support ensures sustained machine performance through diagnostics, recalibration, and service availability, reducing downtime and improving total cost of ownership.
Table of Contents
- Structural Integrity and Motion System Precision in Laser Cut Machines
- Optical Path Quality and Beam Delivery Consistency in Laser Cut Machines
- Factory Calibration, Validation Protocols, and Operational Repeatability
- After-Sales Support as a Diagnostic Indicator of Laser Cut Machine Manufacturing Rigor
-
FAQ
- What factors determine the cutting accuracy of laser cut machines?
- Why are servo feedback loops critical in laser cut machines?
- How can optical misalignment affect laser cutting performance?
- What is the significance of calibration and validation protocols?
- Why is after-sales support important for laser cut machines?